ARE ARCHITECTS

Archviz

3D Design

3D architectural render of a single-story home featuring reddish metal cladding, a garden, and a pool.

Overview

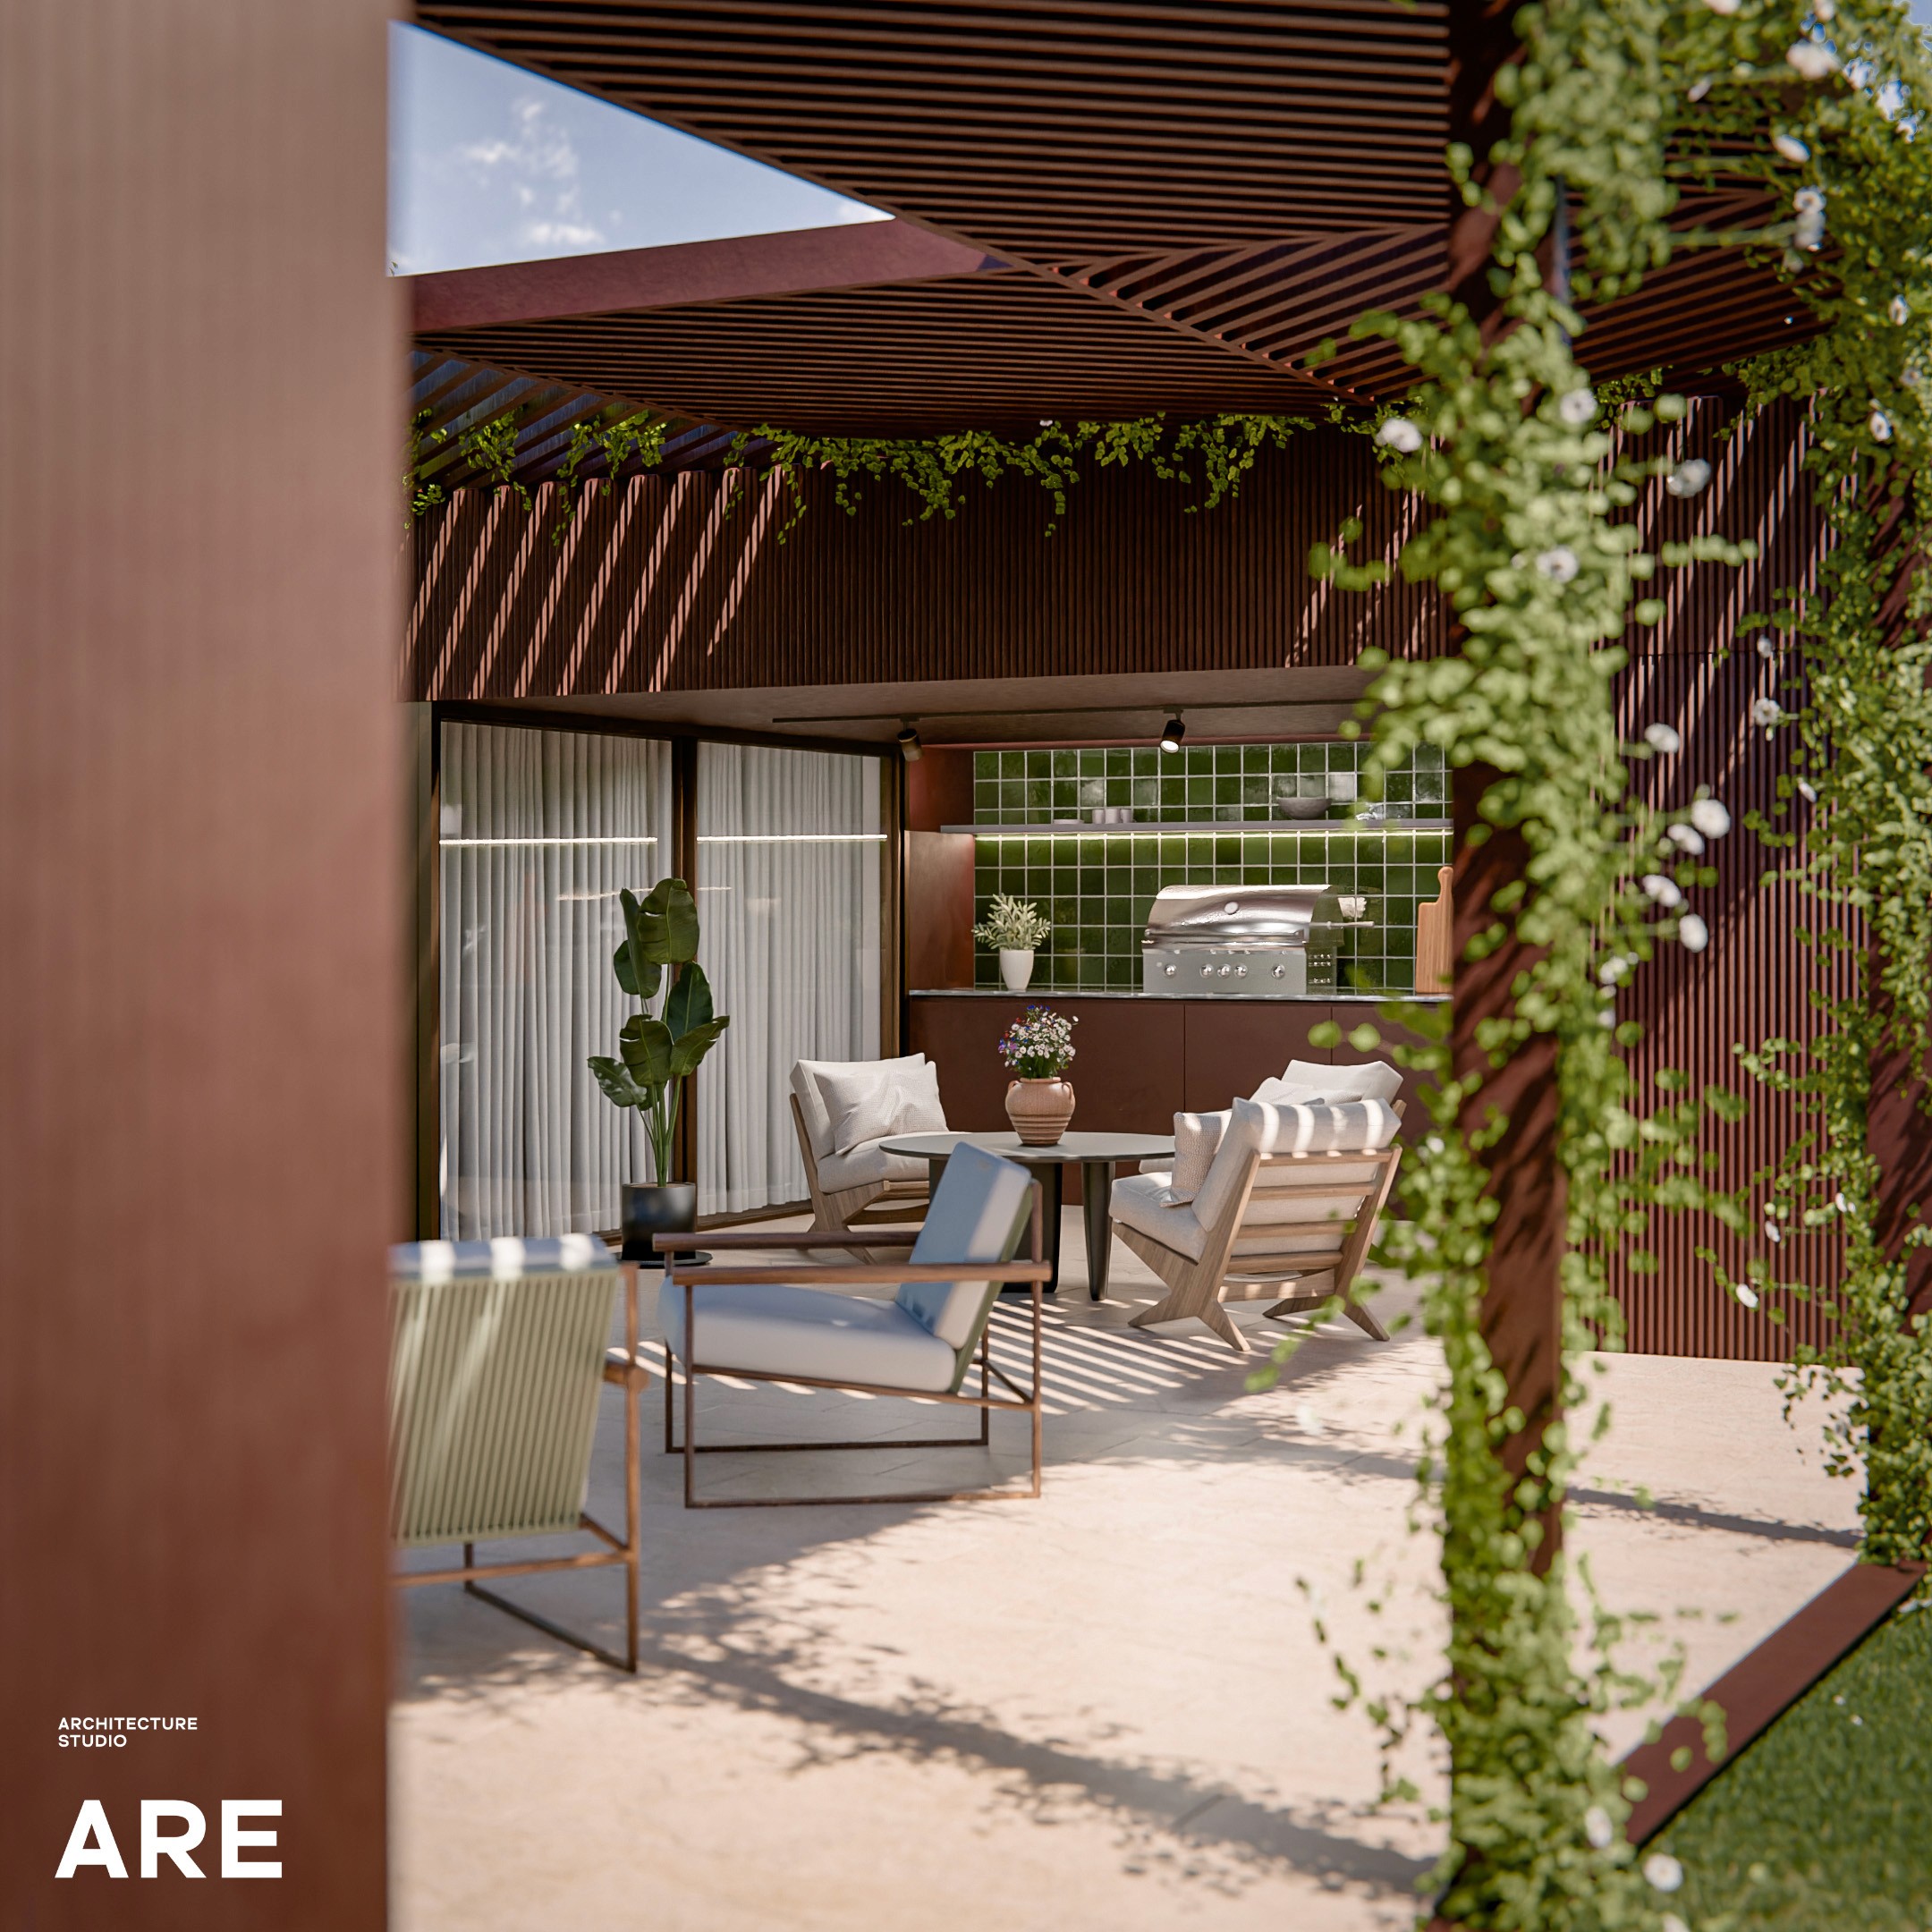
This project compiles some of my architectural visualization work for ARE Architects Studio, ranging from exterior 3D renderings to interior visualizations of the buildings.

Industries

Architecture

Challenge

Archviz is more than precision and detail. It's the art of making architecture speak through visuals. The renders aim to translate the identity of each project through the use of color, light, composition, and the atmosphere of each scene.

Design

Architectural visualization is a tool for communication, not just visual fidelity. Each render aims to make the architecture understandable, from mood and functionality to design representation. The process involves storytelling through light, form, and perspective, bridging the gap between concept and perception.

Project Credits & Information

All images are the property of ARE architects, all rights reserved.

Horizontal render of a house with reddish-brown container cladding, featuring a central pool and two flanking volumes.
Close-up render of a pool exterior by a red-clad house with warm-toned concrete floors and ivy growing on the beams.
Interior render of a bedroom with a queen-size bed, wood closet on the left, and a window with curtains on the right.
Render of a long house featuring concrete triangular roofs with rounded corners and an extensive garden.
Render of the entry way for the long house featuring concrete triangular roofs with rounded corners and an extensive garden.
Horizontal interior render showcasing the bathroom and bed area of a suite in warm Scandinavian tones and wood cladding.
Render of a Scandinavian-style kitchen in warm tones with white storage, a large central island, and a plant on the right.
3D architectural render of a two-story modern home featuring brown metal cladding and plants lining the windowsills.
Interior render of a Scandinavian warm-toned wood staircase with a gold metal railing in the entryway of a house.
Render of a living room area with brown leather and wood tones in an open space combining the dining area and entryway.
3D architectural render of a two-story modern home featuring brown metal cladding and plants lining the windowsills.
Render of a warm-toned second-floor bathroom with a double vanity, matching mirrors, and an expansive window in the shower area.
Open dining room connected to the kitchen and living room, featuring oak and dark walnut accents with white marble tabletops.
Modern white stucco two-level house with a freshly mowed lawn under a slightly cloudy blue sky.
Render of an open-plan dining and living space featuring continuous L-shaped corner windows overlooking a lush garden.
Render of a hallway and kitchen featuring a large yellow metal spiral staircase leading to the upper floor at the center of the space.